
Automotive Aluminum Die Casting Bracket Arm with Machined Mounting Holes acts as a load-transfer component between two assemblies. Its quality cannot be judged from surface appearance alone. Rib direction, fillet transitions, hole position, local porosity and machining burrs all affect how the bracket fits and carries load over repeated vehicle operation.
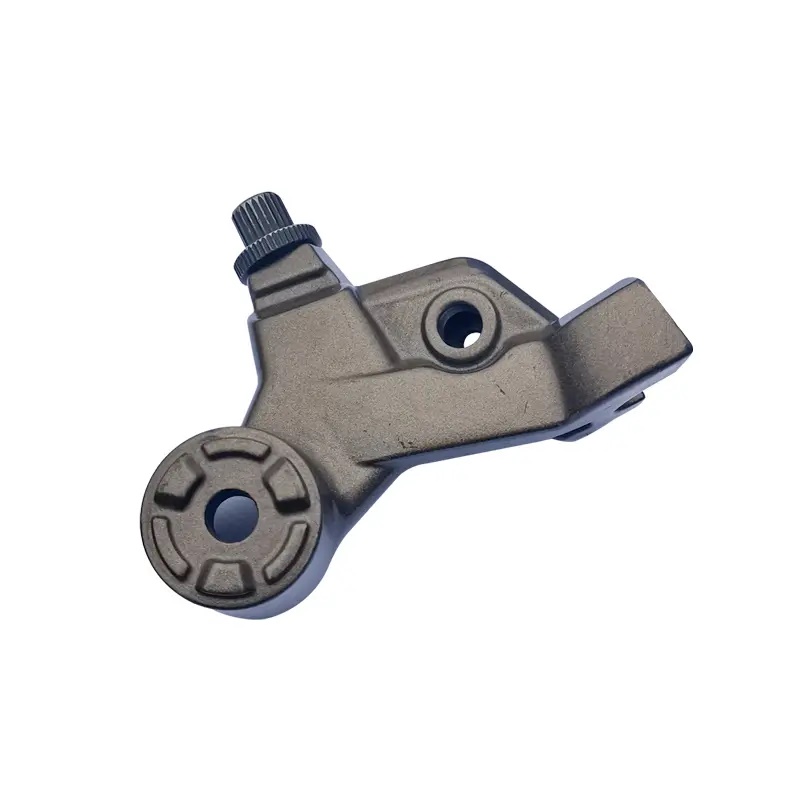
Huabo reviews where forces enter through bolts, bushings or contact pads and how they travel through the arm. Material should flow through supported ribs and gradual transitions rather than stop at a sharp corner or isolated boss. The customer drawing remains the design authority, while DFM identifies casting features that may create stress concentration, poor filling or difficult trimming.
| Area | Potential issue | Manufacturing response | Evidence |
|---|---|---|---|
| Mounting holes | Position error prevents assembly | Machine related holes from a stable datum in a controlled setup | CMM or checking fixture |
| Rib-to-boss junction | Heavy section, shrinkage or fatigue-sensitive notch | Review thickness transition and fillet during DFM | Sample section, X-ray or other test when specified |
| Arm edge | Flash, sharp edge or trim damage | Define trim line and deburring access in the tool design | Visual and radius/edge requirement |
| Machined pad | Incomplete cleanup or exposed porosity | Set realistic stock and control casting distortion | Surface coverage and dimensional check |
| Finished part | Coating on critical fit or traceability loss | Mask functional zones and maintain lot identification | Post-finish inspection and record review |
ADC12, A380 or another specified aluminum alloy may be considered, but the drawing and validation plan determine the final grade. If tensile properties, hardness, fatigue performance or a restricted material composition is required, the test location, sampling frequency and acceptance criteria should be supplied. Huabo does not substitute a generic material statement for project-specific automotive requirements.
Gate, overflow and vent positions are reviewed around the load-carrying regions and heavy bosses. Ejection must support the arm without bending it while hot. Parting lines should remain accessible for trimming and away from critical mounting interfaces where practical. Tool maintenance points are defined for features that can influence flash, hole stock or casting alignment.
Machined holes are connected to a functional datum scheme. Where two holes establish assembly location, their position and spacing are controlled together. Drilling and reaming operations include tool-life and chip-control considerations; burrs at hidden exits receive particular attention because they can damage mating parts or create false seating during assembly.
First-article or project approval documentation can include dimensional results, material records, process flow, control plan and capability evidence when agreed in the quotation. Production inspection frequency is based on characteristic risk and customer requirements. Dedicated gauges can speed assembly-critical checks, while CMM measurement supports initial approval and changes to tooling or fixtures. Lot traceability links castings to production and inspection records.
Natural finish, conversion coating, painting or powder coating can be reviewed according to the installation environment. The finish drawing should identify masked holes, electrical contact zones and surfaces where thickness affects fit. Coating appearance and corrosion testing are controlled to the customer standard rather than an unspecified “automotive finish.”
Provide the 3D model, controlled 2D drawing, load or validation information available for supplier review, alloy, finish, annual volume, batch quantity and required documentation level. Mark special characteristics and mating datums. Huabo can combine automotive aluminum die casting, tooling, CNC machining, finishing and dimensional inspection.
Can Huabo support PPAP documentation?
Project-specific approval documents can be reviewed and quoted according to the customer’s required level, forms and submission timing.
How are special characteristics controlled?
They are identified on the drawing and linked to the process flow, control method, gauge and inspection frequency agreed for the project.
Can bushings or threaded inserts be assembled?
Assembly can be evaluated from retention load, orientation, traceability and inspection requirements supplied with the RFQ.
 RELATED
RELATED
RELATED
 RELATED
 RELATED
Tel: +86 18868921505
Email: lijianguo@cxhuabo.com
Address: Yiheng Road, Changhe Town, Cixi City, Ningbo, Zhejiang Province, China

Scan wechat
Copyright © 2022 Cixi Huabo Machinery Co., Ltd
SitemapThis website uses cookies to ensure you get the best experience on our website.

 Español
 Pусский
 Français
 日本語
日本語


 WhatsApp
 Phone
Phone