
 Español
 Pусский
 Français
 日本語
日本語
Dimensional Inspection Die Casting
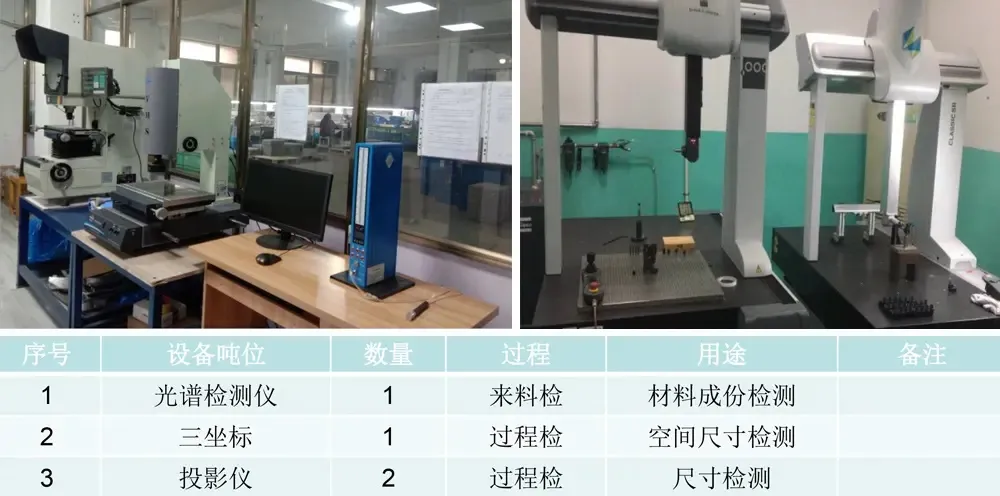
Dimensional inspection in die casting is a critical quality control process used to ensure that cast components meet required specifications and function properly in their intended applications. It involves measuring the physical dimensions of a die-cast part and comparing them against engineering drawings, CAD models, and tolerance requirements. This process helps identify deviations such as warping, shrinkage, flash, misalignment, or incomplete filling that may occur during production.Die casting is widely used to manufacture complex metal parts with high precision, especially in industries such as automotive, electronics, machinery, and consumer products. Because the process involves injecting molten metal into a mold under high pressure, maintaining dimensional accuracy can be challenging. Factors like mold wear, temperature variation, cooling rate, material composition, and machine setup can all affect the final shape and size of the part. For this reason, dimensional inspection is an essential step in verifying product consistency and reliability.The inspection process may include the use of manual measuring tools and advanced metrology equipment. Common tools include calipers, micrometers, height gauges, and coordinate measuring machines (CMMs). In some cases, optical scanners, 3D laser systems, or vision measuring systems are used to capture detailed surface data and detect even small dimensional variations. These technologies allow inspectors to measure critical features such as hole diameters, wall thickness, flatness, parallelism, concentricity, and overall part geometry with high accuracy.A thorough dimensional inspection typically begins with sample selection or full inspection, depending on the production stage and quality requirements. First article inspection is often performed before mass production to confirm that the initial parts match design intent. During ongoing production, periodic inspections are conducted to monitor stability and detect process drift early. Statistical process control may also be applied to track trends and prevent defects before they affect large batches.The results of dimensional inspection are documented in inspection reports, which provide traceability and support quality assurance. If a part falls outside the acceptable tolerance range, corrective actions may be required. These may include tool adjustment, process parameter optimization, mold maintenance, or material review. By identifying issues early, dimensional inspection reduces scrap, rework, and customer complaints.Overall, dimensional inspection in die casting plays a vital role in ensuring product quality, manufacturing efficiency, and customer satisfaction. It provides confidence that each component meets design requirements and performs as expected in assembly and use. As manufacturing standards continue to rise, precise inspection methods remain essential for delivering high-quality die-cast products consistently.
Products
Category:
No search results found!
News
Category:
-
[industry news]Inspection Checklist for Aluminum Die Casting Housings
2026-06-17 09:57:48 -
[industry news]Die Casting Tolerances for Housings: What Buyers Should Expe...
2026-06-17 11:15:49 -
[industry news]How to Read a Die Casting Inspection Report
2026-06-17 11:16:23
Case
Category:
Video
Category:
No search results found!
Download
Category:
No search results found!
Job
Category:
No search results found!
Featured Products
No search results found!


 WhatsApp
 Phone
Phone