
A large structural equipment housing is usually more difficult than a small precision cover because casting stability, machining allowance and handling damage all become more visible. The part may support motors, control modules, brackets or mechanical assemblies. Buyers should review the whole process from mold design to export packing, not only the unit price of the raw casting.
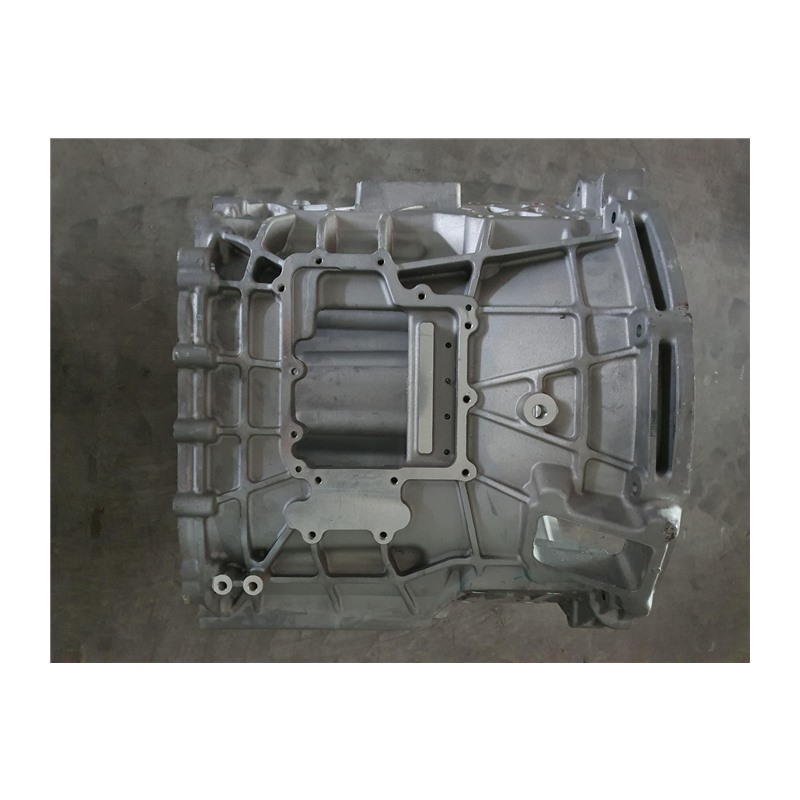
Large housings often include ribs, bosses, windows, mounting pads and thick transition areas. If wall thickness changes too suddenly, shrinkage or distortion can appear near functional areas. The supplier should review filling direction, overflow location, ejection, rib thickness and machining stock before the mold is released.
The buyer should identify which surfaces control assembly. A housing may have many dimensions, but only a few faces and holes decide final fit. These features should be marked clearly on the drawing so the supplier can plan machining datums and inspection priorities.
| Process area | Risk | Recommended control |
|---|---|---|
| Wall thickness transition | Shrinkage, sink marks or local weakness | Review wall balance and rib-to-wall ratio before tooling |
| Machining allowance | Unclean surface or excessive CNC time | Define stock on functional pads and bores only where needed |
| Mounting datum | Final assembly does not align | Machine and inspect from functional datum |
| Large visible surface | Appearance defects after coating | Set cosmetic zones and finishing standard |
| Export handling | Dents, scratches or edge damage | Use separated packing and protect machined faces |
Adding machining stock everywhere is not a good solution. It increases material removal, cost and risk of exposing internal defects. A better plan is to mark the true functional pads, bores, sealing faces and datum surfaces. The supplier can then leave appropriate allowance in those areas while keeping non-functional surfaces closer to net shape.
Large structural housings may be difficult to inspect with simple calipers. A fixture, CMM report or marked first article inspection is often more useful. The inspection plan should connect the main datum to hole patterns, mounting pads and critical interfaces. Otherwise, the report may contain many dimensions but still miss the relationship that affects assembly.
| Checklist item | Why it matters | Recommended evidence |
|---|---|---|
| Functional datum report | Confirms assembly reference | CMM or fixture inspection |
| Machined pad flatness | Prevents gap or rocking | Flatness and surface record |
| Rib and boss appearance | Shows filling and shrinkage condition | Sample photos with acceptance standard |
| Coating and masking plan | Protects functional surfaces | Marked drawing or masking photo |
| Export packing review | Prevents damage after machining | Packing photo and protection method |
Send the 3D model, marked 2D drawing, assembly datum, visible surface zones, required machining areas, annual quantity, coating requirement and packing requirement. For large parts, early review of mold design and CNC setup usually saves more cost than late correction after samples fail.
Related product reference: Aluminum Die Casting Large Structural Equipment Housing. Related pages: mold design and tooling, CNC machining die casting parts and aluminum die casting service.
Tel: +86 18868921505
Email: lijianguo@cxhuabo.com
Address: Yiheng Road, Changhe Town, Cixi City, Ningbo, Zhejiang Province, China

Scan wechat
Copyright © 2022 Cixi Huabo Machinery Co., Ltd
SitemapThis website uses cookies to ensure you get the best experience on our website.

 Español
 Pусский
 Français
 日本語
日本語


 WhatsApp
 Phone
Phone
Comment
(0)